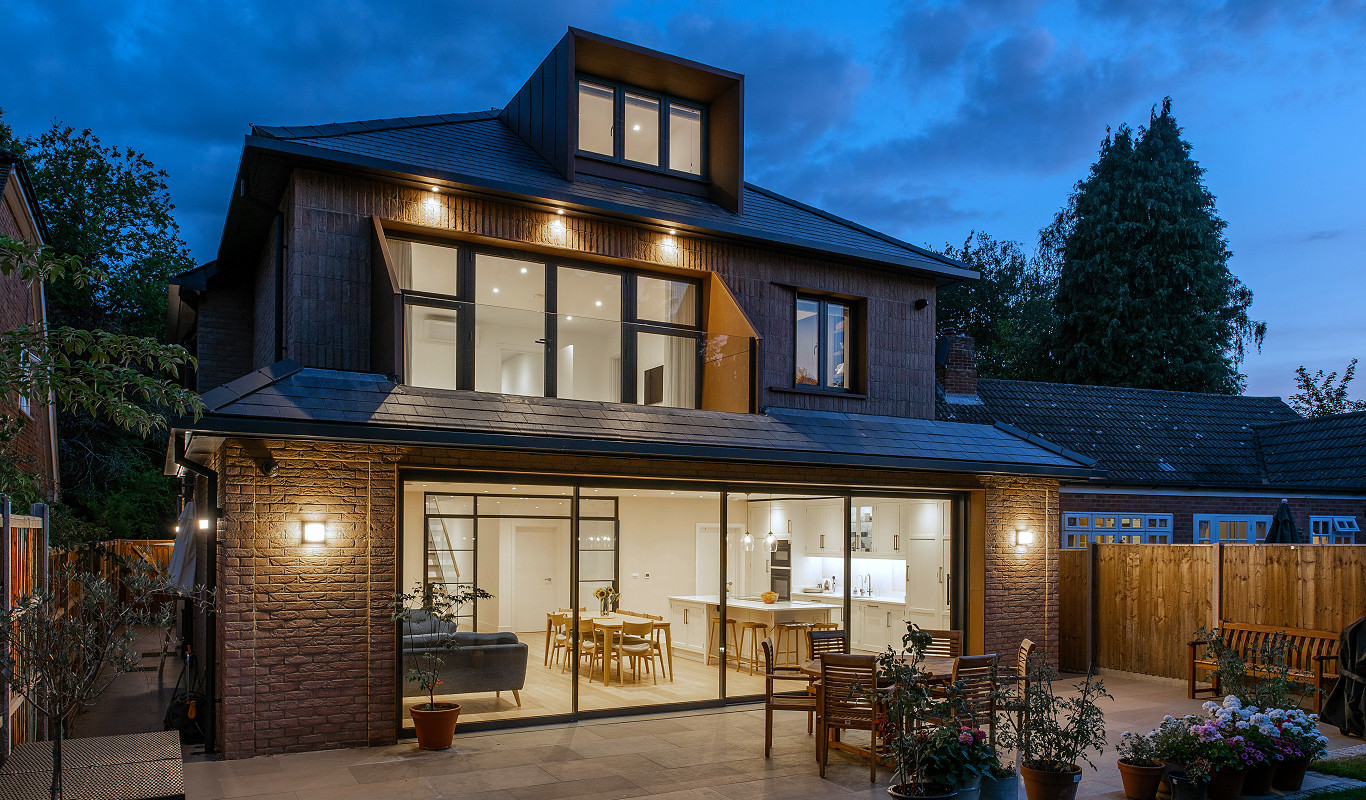
Williams Way is a contemporary new-build family home designed by Stanley Architects in Radlett and Radley & Son Building Services in Radlett Hertfordshire. The project replaces and substantially enlarges an existing dwelling, creating a modern four-bedroom house designed around the needs of a growing family. The principal ambition was to provide a significantly improved living environment while maximising natural daylight, connections to the garden and long-term environmental performance.
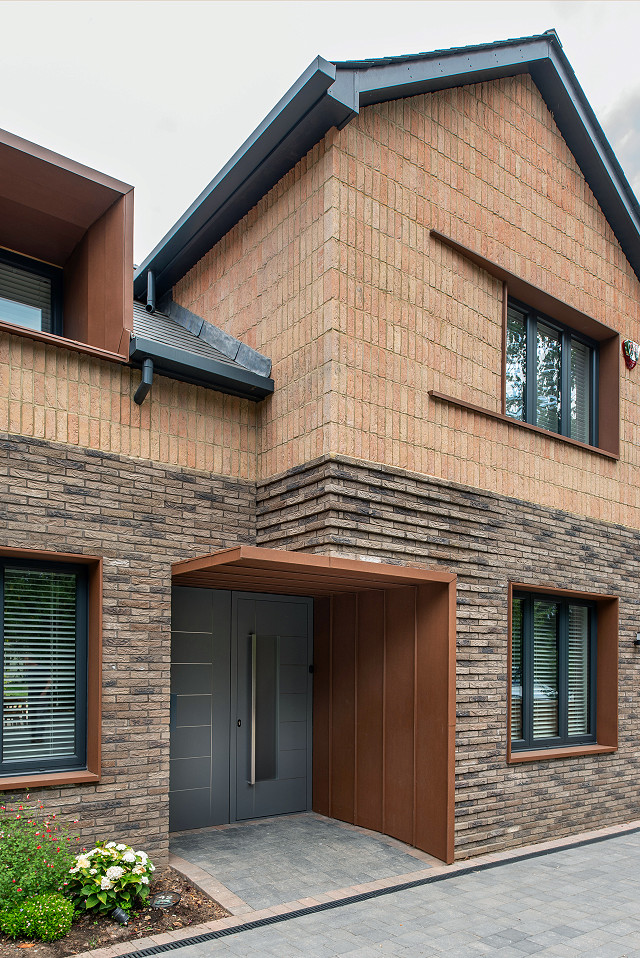
Brick Types: Cressingham Blend and N70 - Lava
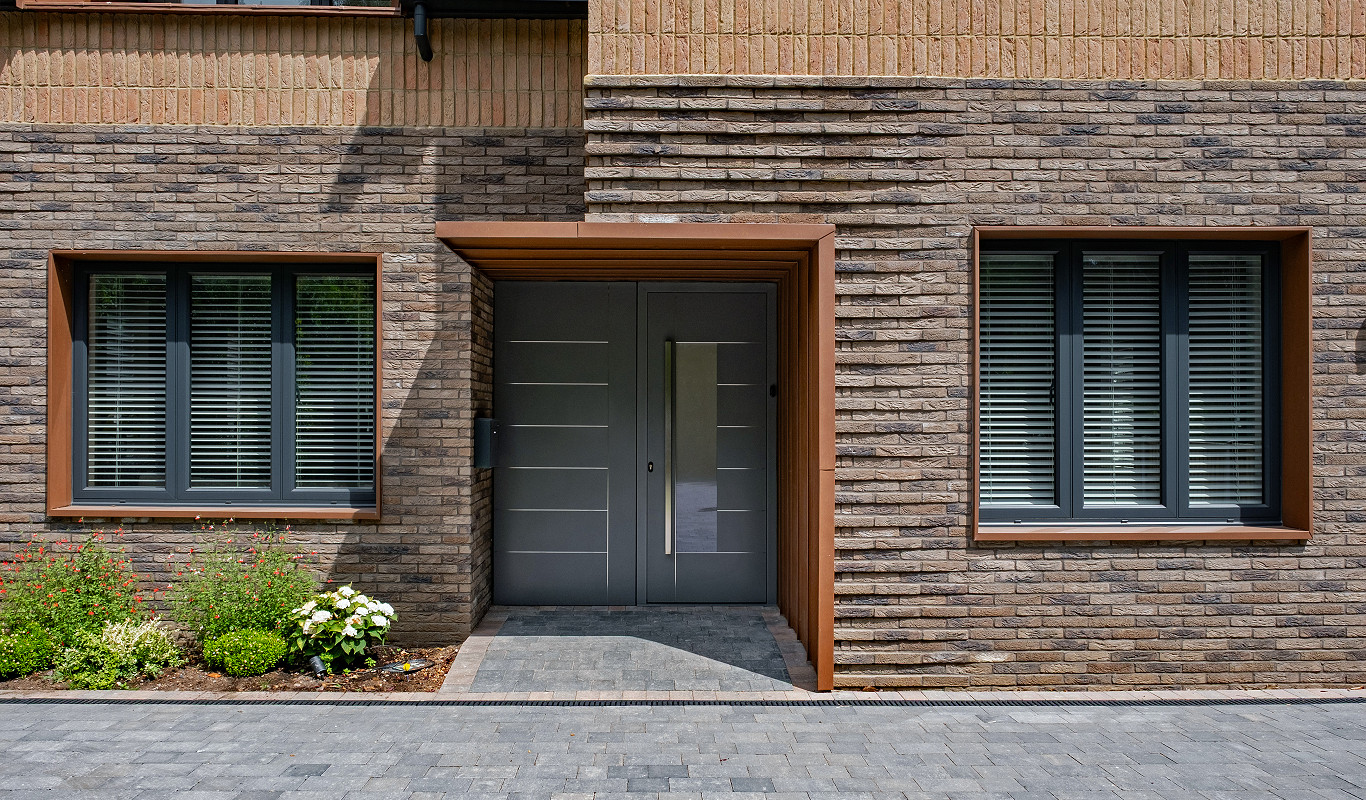
A defining element of the Williams Way project is the carefully considered brickwork, supplied by Traditional Brick & Stone (TBS). The brick façade combines a contemporary linear aesthetic with a series of crafted details around the openings and roofline. Rather than treating the brickwork as a simple external finish, the design uses changes in brick orientation, coursing and material junctions to give the elevations depth and visual hierarchy.
The use of our 65mm Cressingham Blend in a soldier course provides a strong architectural frame within the façade. Bricks are positioned vertically rather than in the conventional horizontal orientation, creating a distinct band that contrasts with the main field of brickwork.
This technique provides a subtle change in scale and rhythm while visually defining key areas of the elevation, particularly around openings. The soldier course also demonstrates how relatively simple changes in brick orientation can create shadow lines and visual emphasis without introducing additional materials.
The detailing is particularly effective when considered alongside the project's restrained material palette. The brick remains the dominant material, while the change in coursing provides a level of craftsmanship and articulation that prevents the elevation from appearing visually flat.
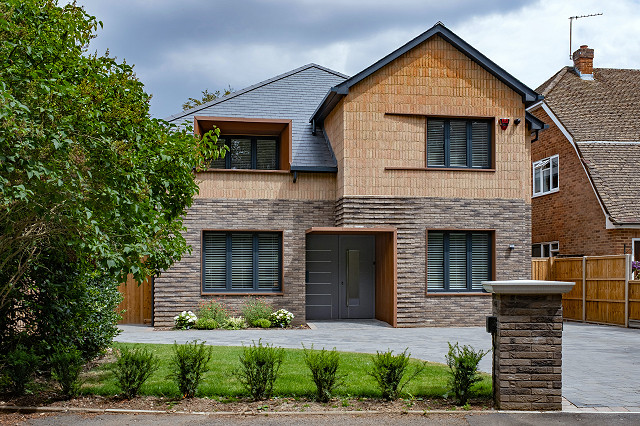
The second part of the brickwork features the N70 Lava, a grey brick that provides a slimmer alternative to conventional clay facing bricks, in a brick format of 240 × 70 × 50 mm. The reduced brick depth creates a more linear appearance and allows the façade to achieve a contemporary proportion.
The N70 range was developed with environmental and construction efficiency in mind, reducing the brick width results in lower raw-material consumption and reduced CO₂ emissions during manufacture. The lighter bricks can also reduce transport impacts, while the slimmer profile requires less mortar and can allow additional cavity insulation to be incorporated within the wall build-up.
The linear proportions of the N70 brick also reinforce the horizontal character of the elevations. Long, consistent brick lines create a clean contemporary appearance while retaining the tactile qualities associated with clay masonry, providing a contemporary linear aesthetic while retaining the character and variation of traditional brickwork.
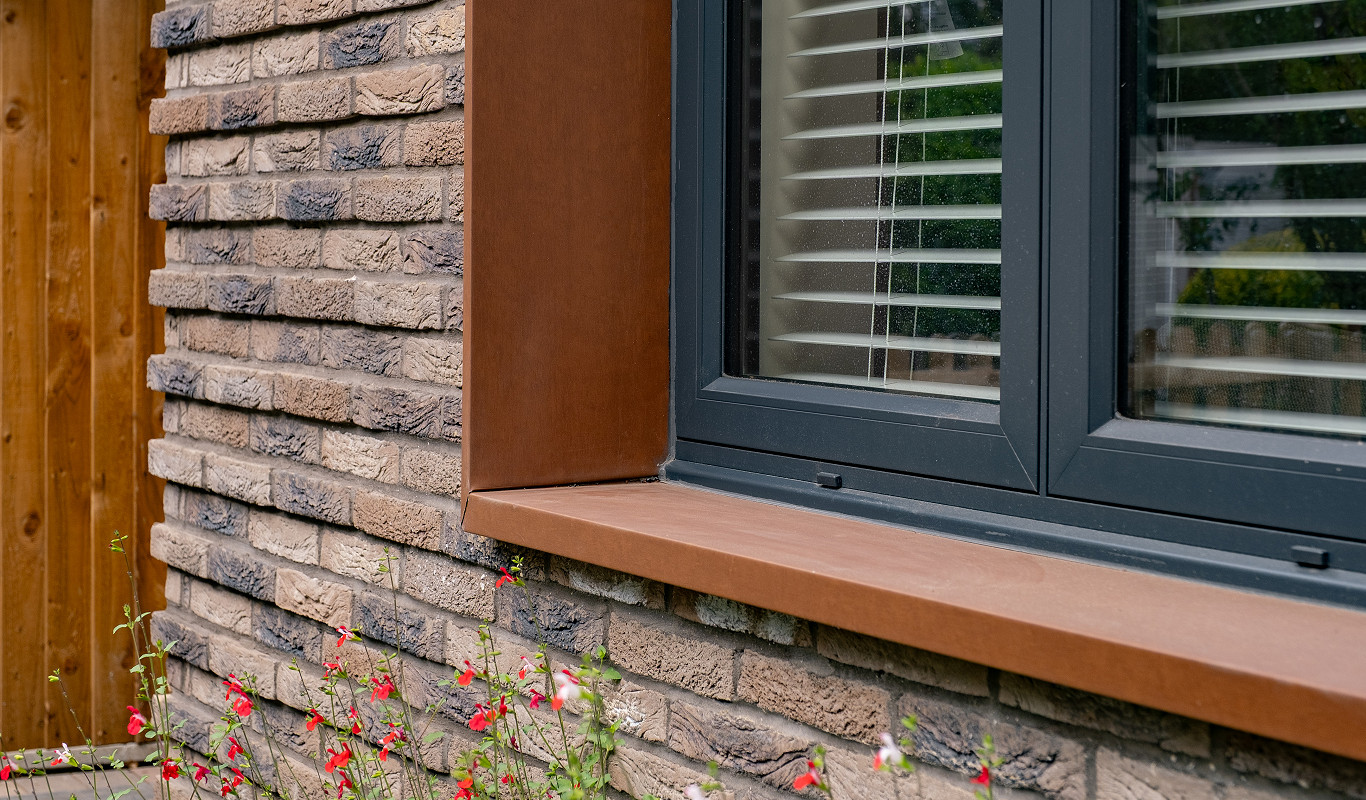
A notable detail within the façade is the recessed window treatment, where the brickwork is articulated around the window openings to create depth between the main face of the wall and the glazing.
Rather than positioning the windows flush with the external brick face, the recessed arrangement creates a deeper reveal. This produces a stronger transition between solid and void and gives the windows a more substantial architectural presence.
The recess also creates natural shadow lines around the openings, changing throughout the day as the position of the sun changes. This is particularly valuable within a relatively restrained brick façade, as the depth of the reveals introduces variation without relying on additional decorative materials.
The brickwork is further enhanced by the introduction of copper surrounds to selected window openings. The copper provides a deliberate material contrast against the masonry, introducing a warmer metallic element into the otherwise predominantly brick façade.
These elements create a façade that is simple in overall composition but highly considered in its detailing. The approach reflects the wider architectural philosophy of Williams Way, where a relatively restrained material palette is used to produce character through proportion, texture, shadow and craftsmanship.
The N70 range combines the contemporary appearance required by the architectural design with measurable environmental benefits, while the specialist brickwork details demonstrate how tradititional 65mm facing bricks can be used to create a highly articulated contemporary residential façade.
Architect: Stanley Architects
Contractor: Radley & Son Building Services
In Partnership With: Lawsons - London Colney
Photographer: Simon Lane